Nursing Home
Approval and working drawings
Healthcare
Detailed working drawings
Detailed working drawings for a multi-unit residential development.
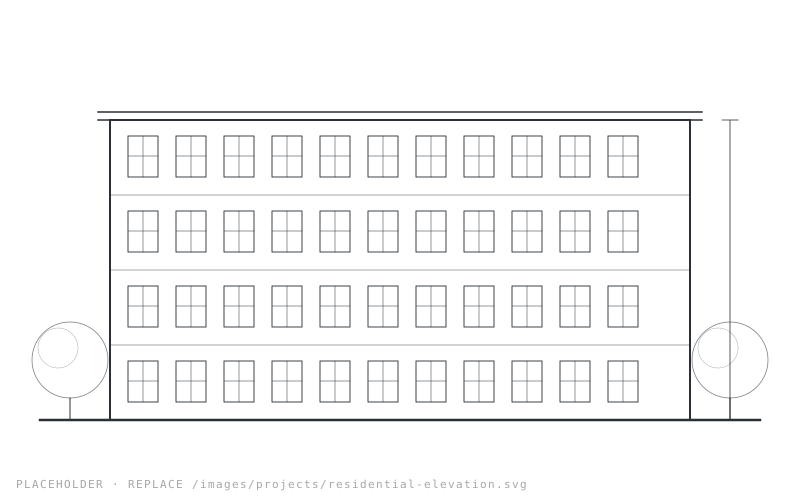
Approval and working drawings
Technical drawings and approval support
Drawings and documentation for industrial project
Ready to get started?
Share your requirements and our team will suggest the best way forward.