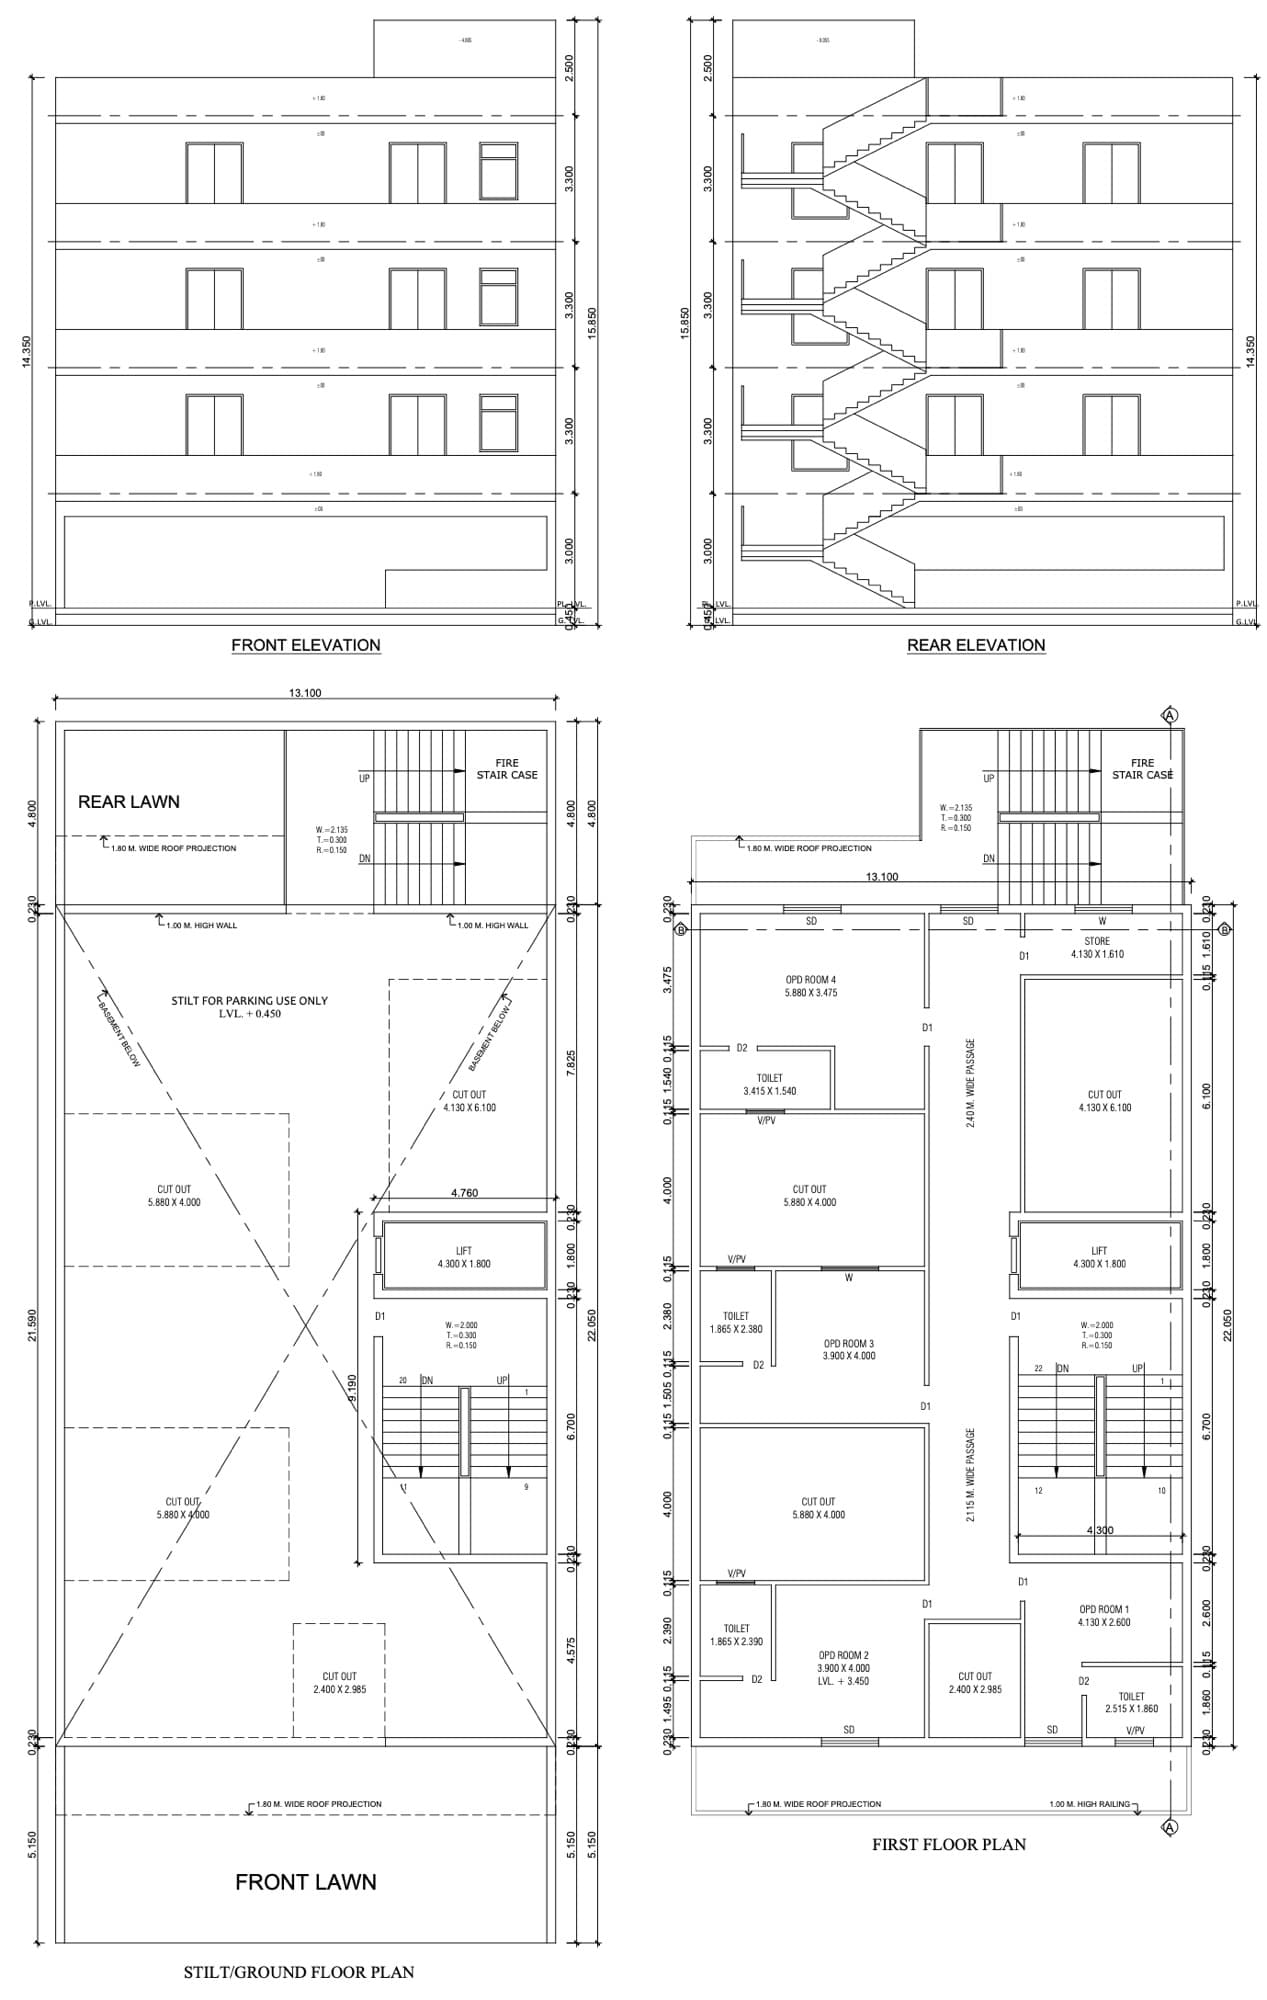
Nursing Home, Stilt + 4
Approval drawings for a healthcare building
Healthcare
Site plan and area statement
Submission drawings for an institutional campus with existing, approved and proposed blocks: master site plan, fire-tender movement roads, hostels, academic blocks and a full area statement.
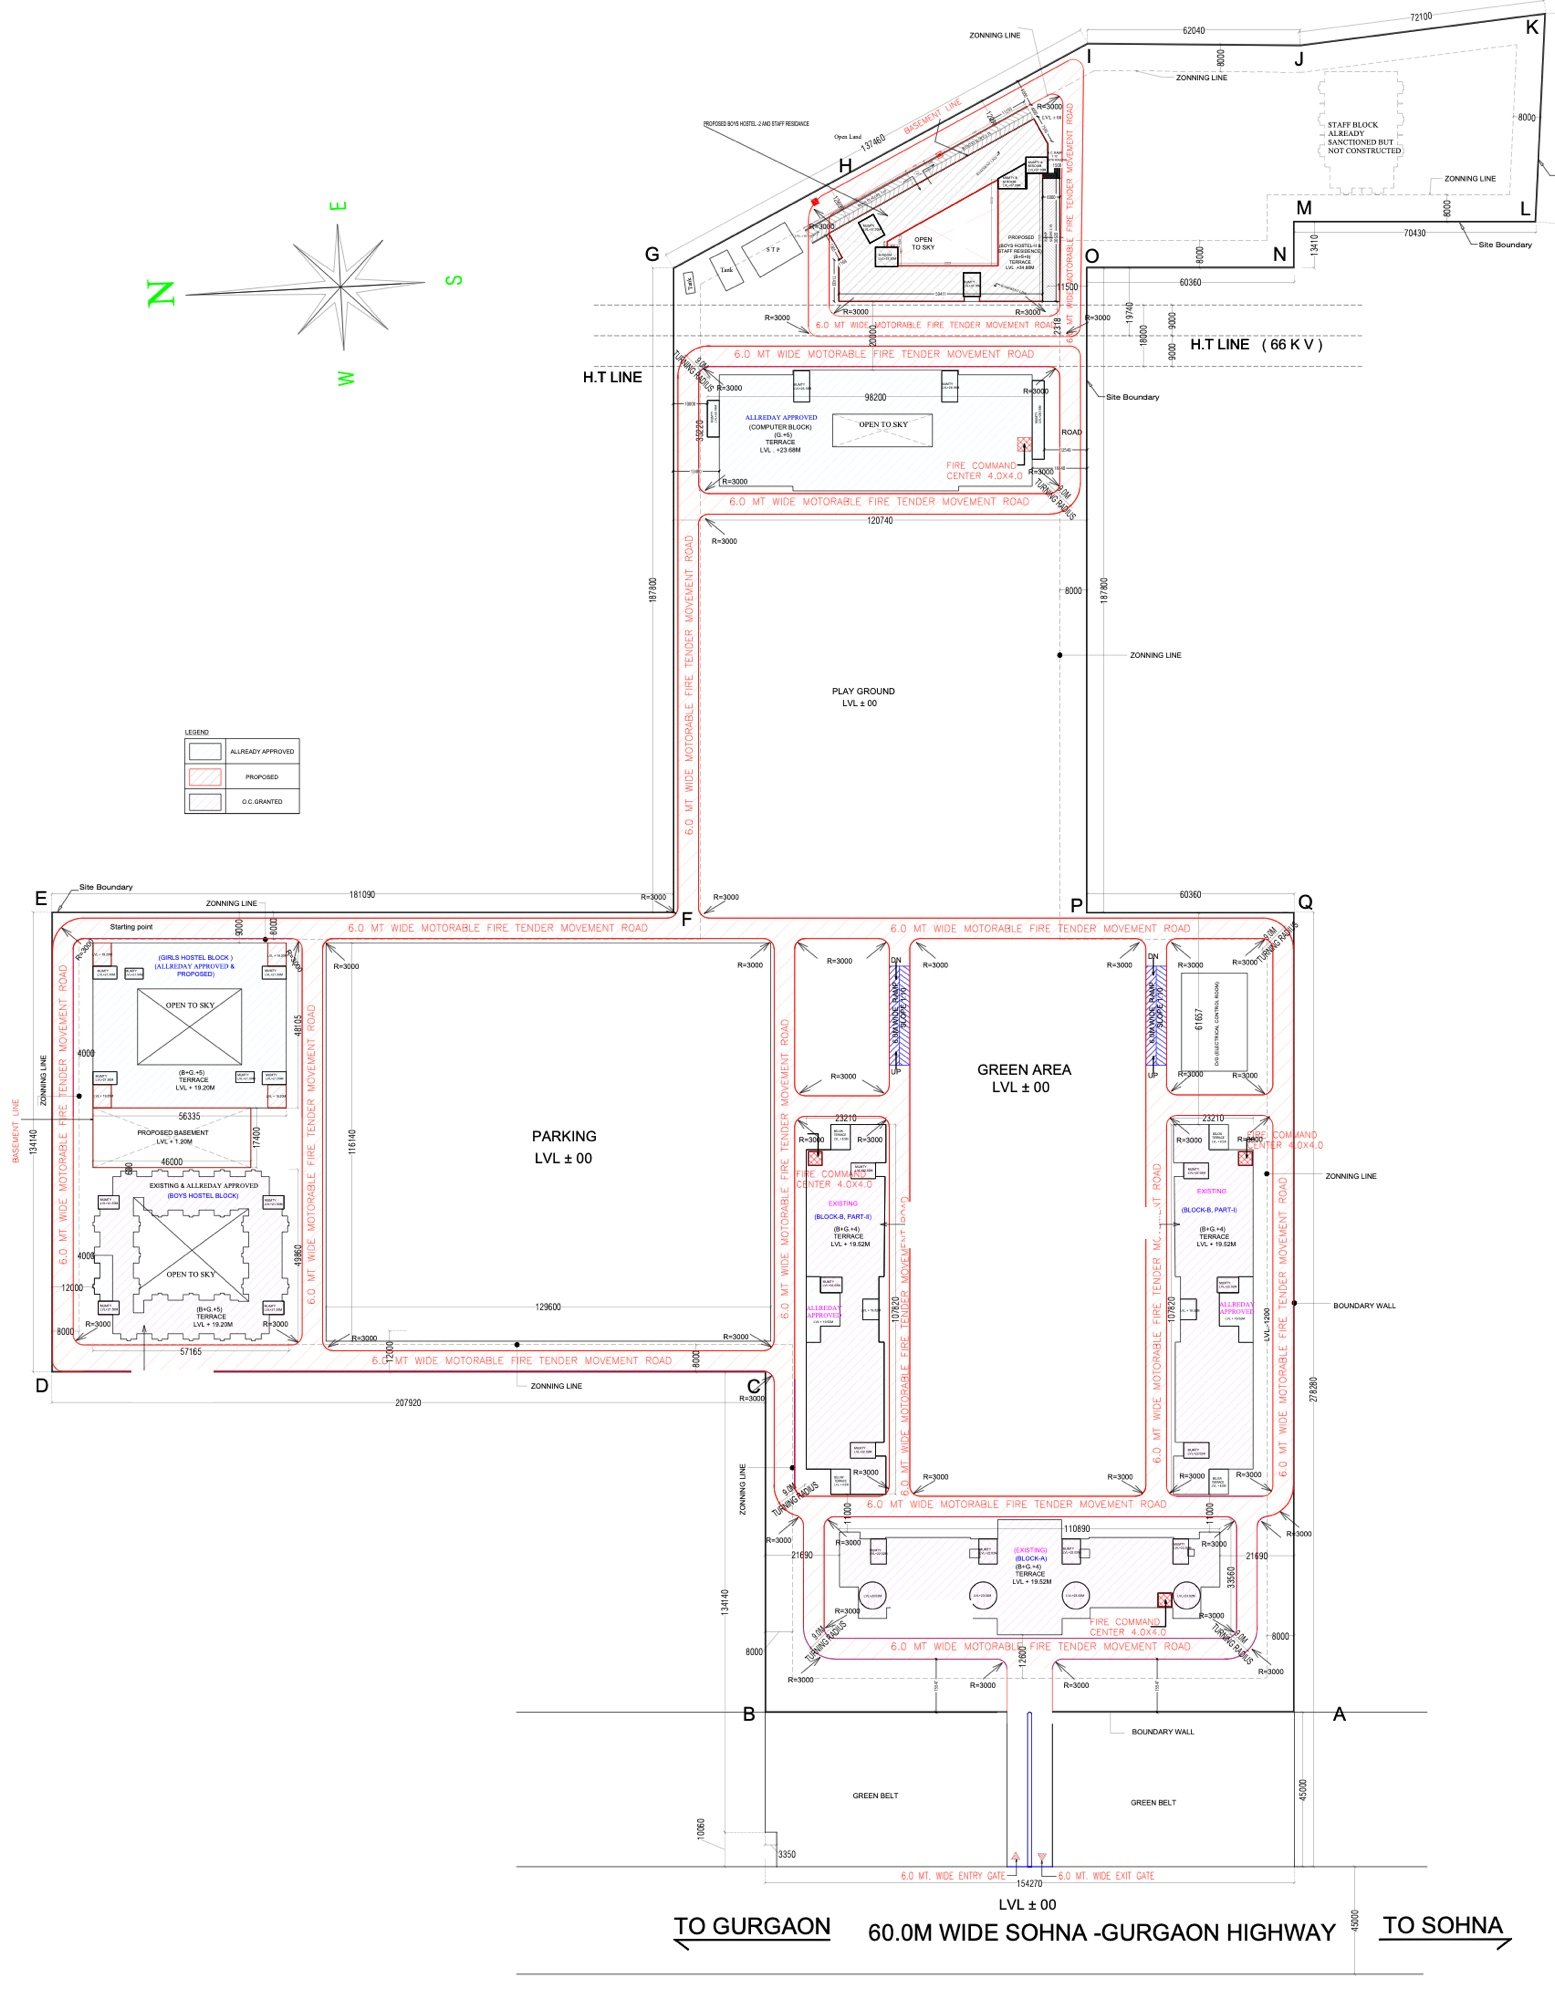
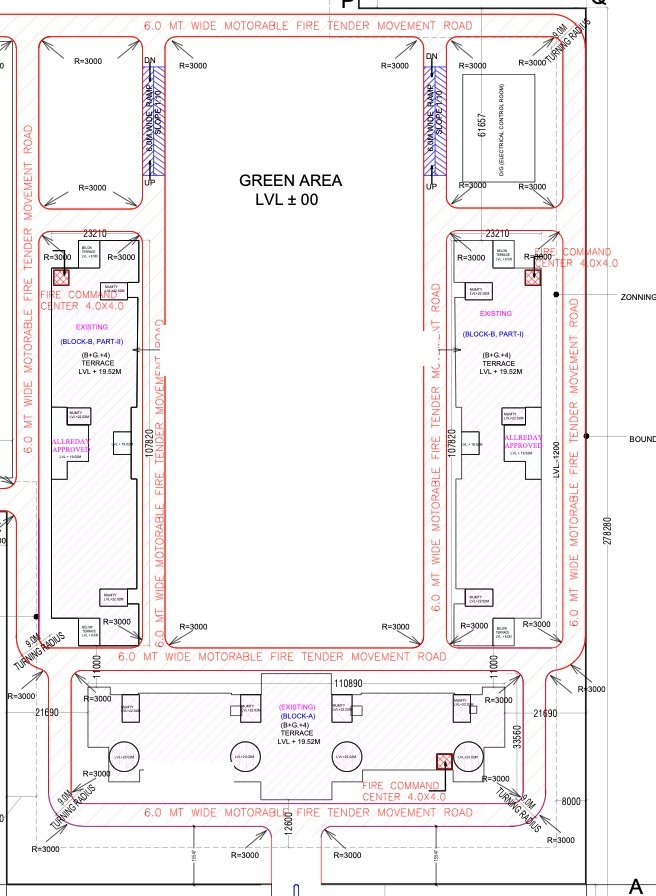
Click a drawing to open it full size.
Approval drawings for a healthcare building
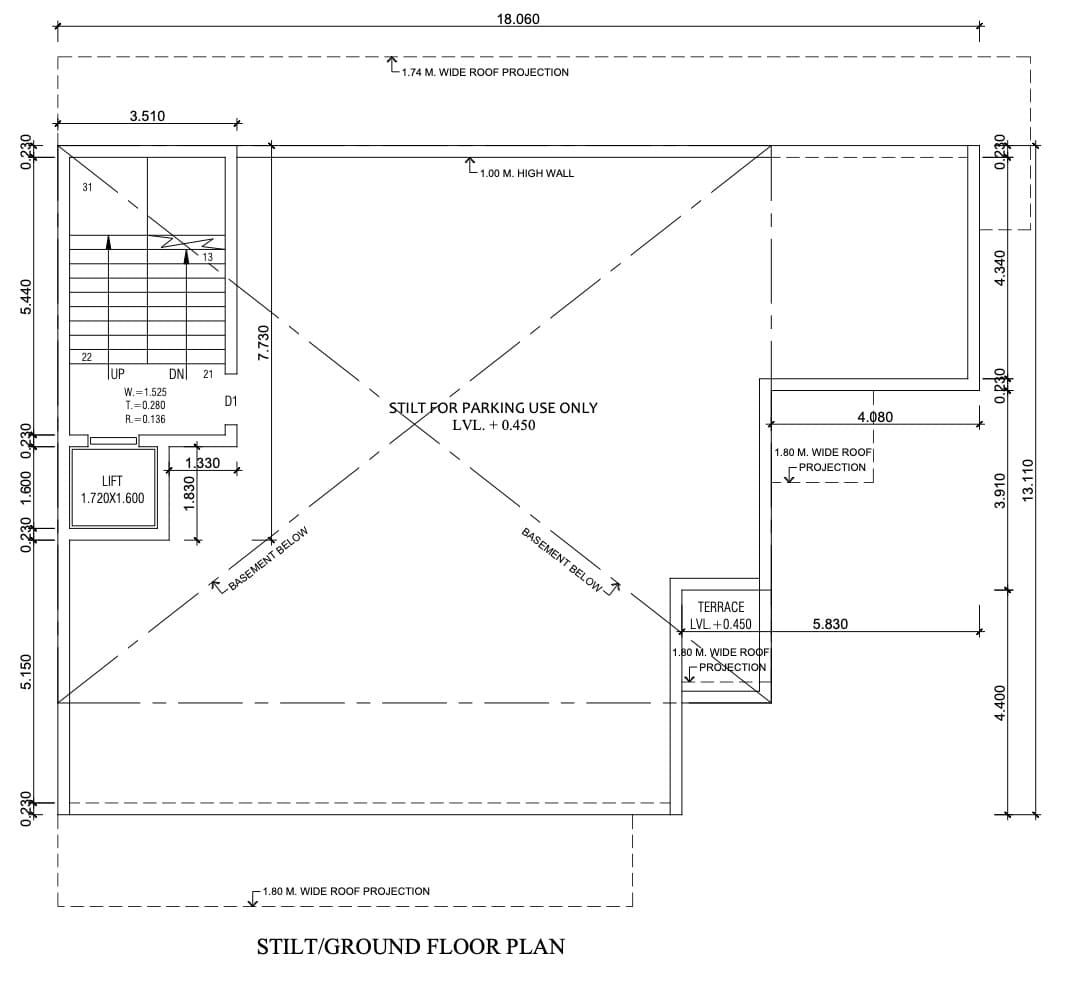
Approval drawings on an irregular plot
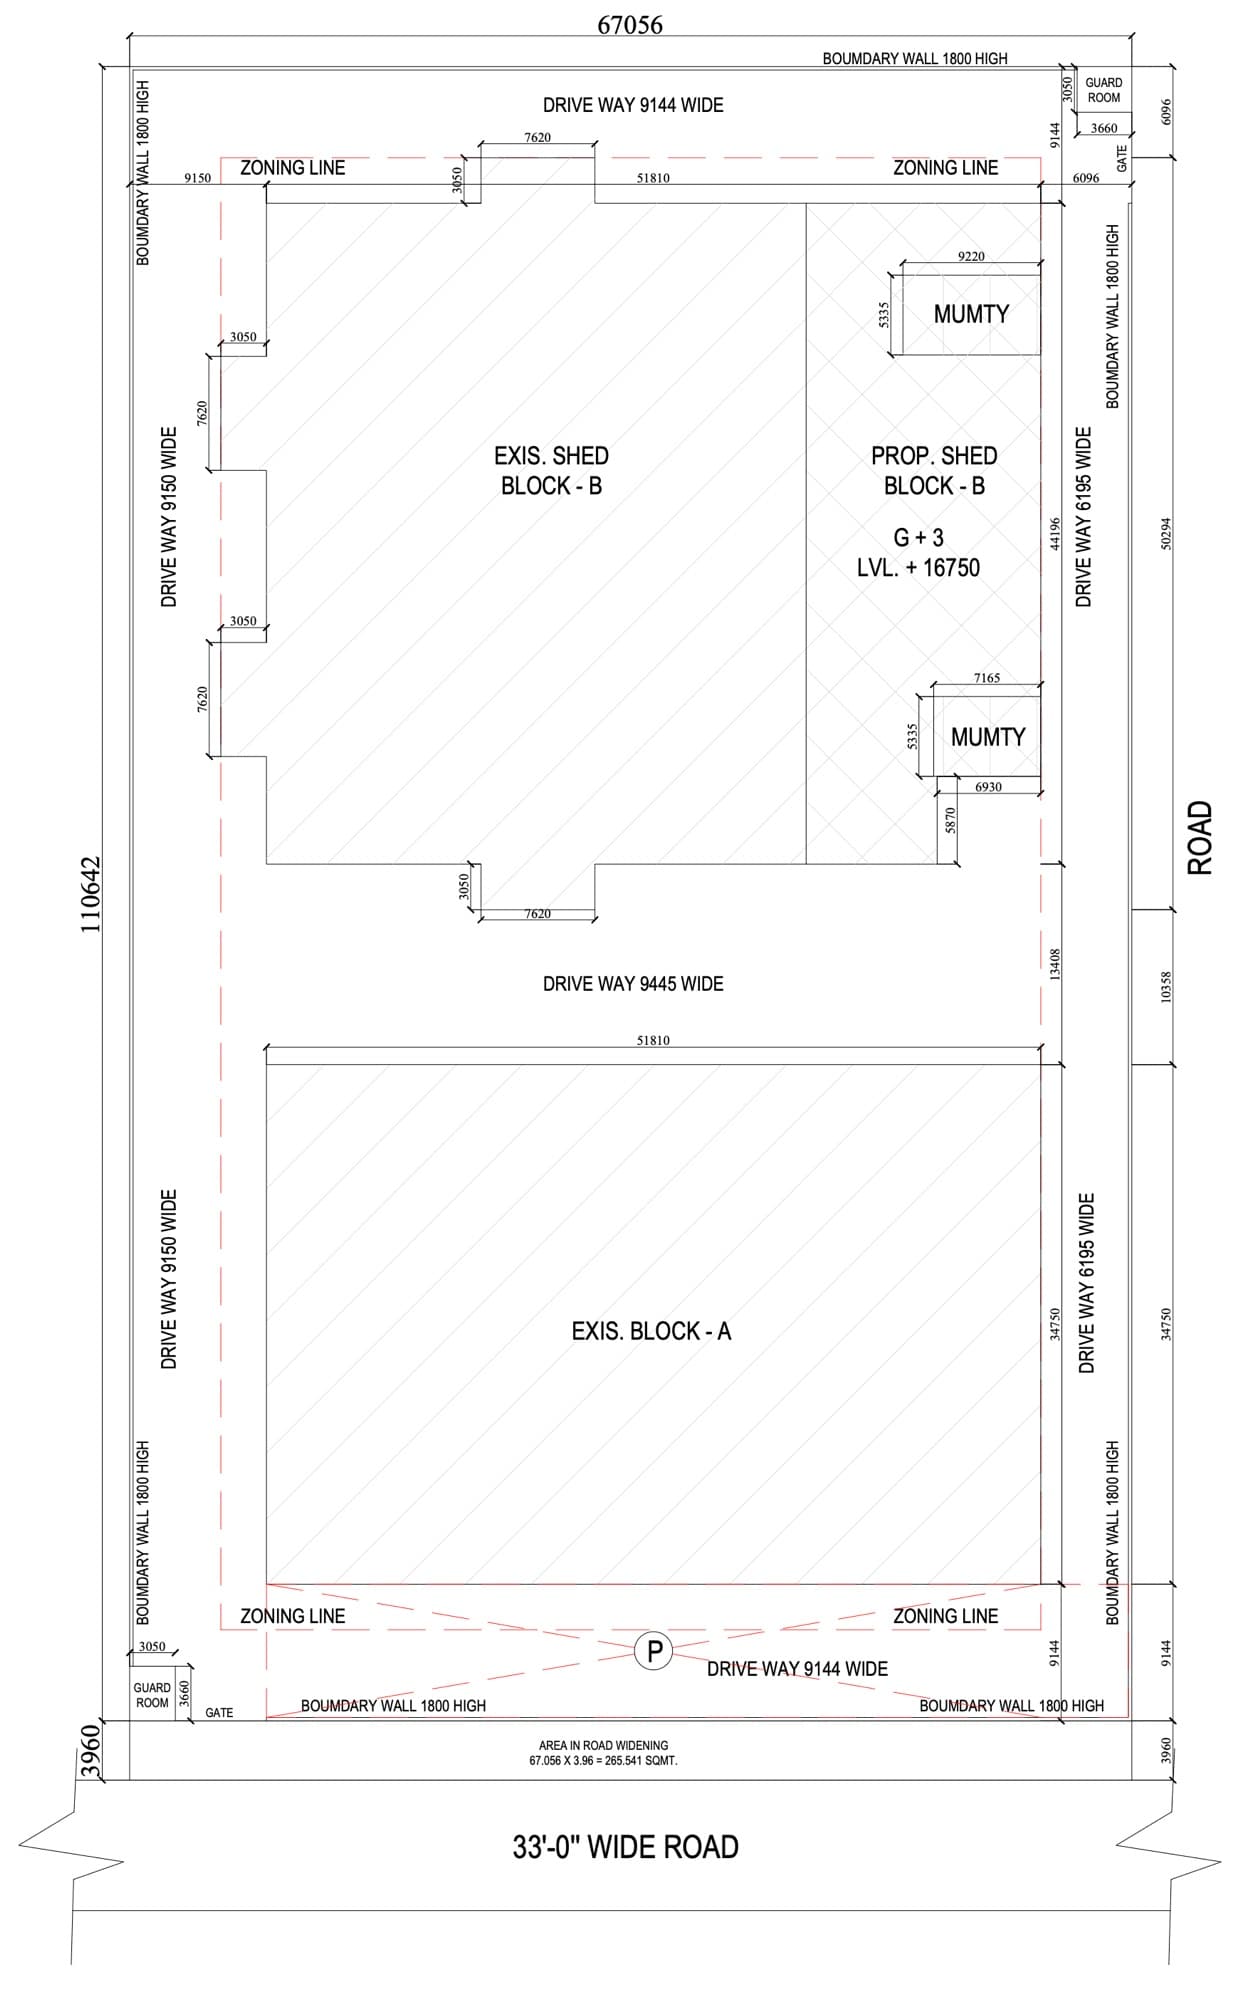
Existing and proposed building plan
Ready to get started?
Share your requirements and our team will suggest the best way forward.